

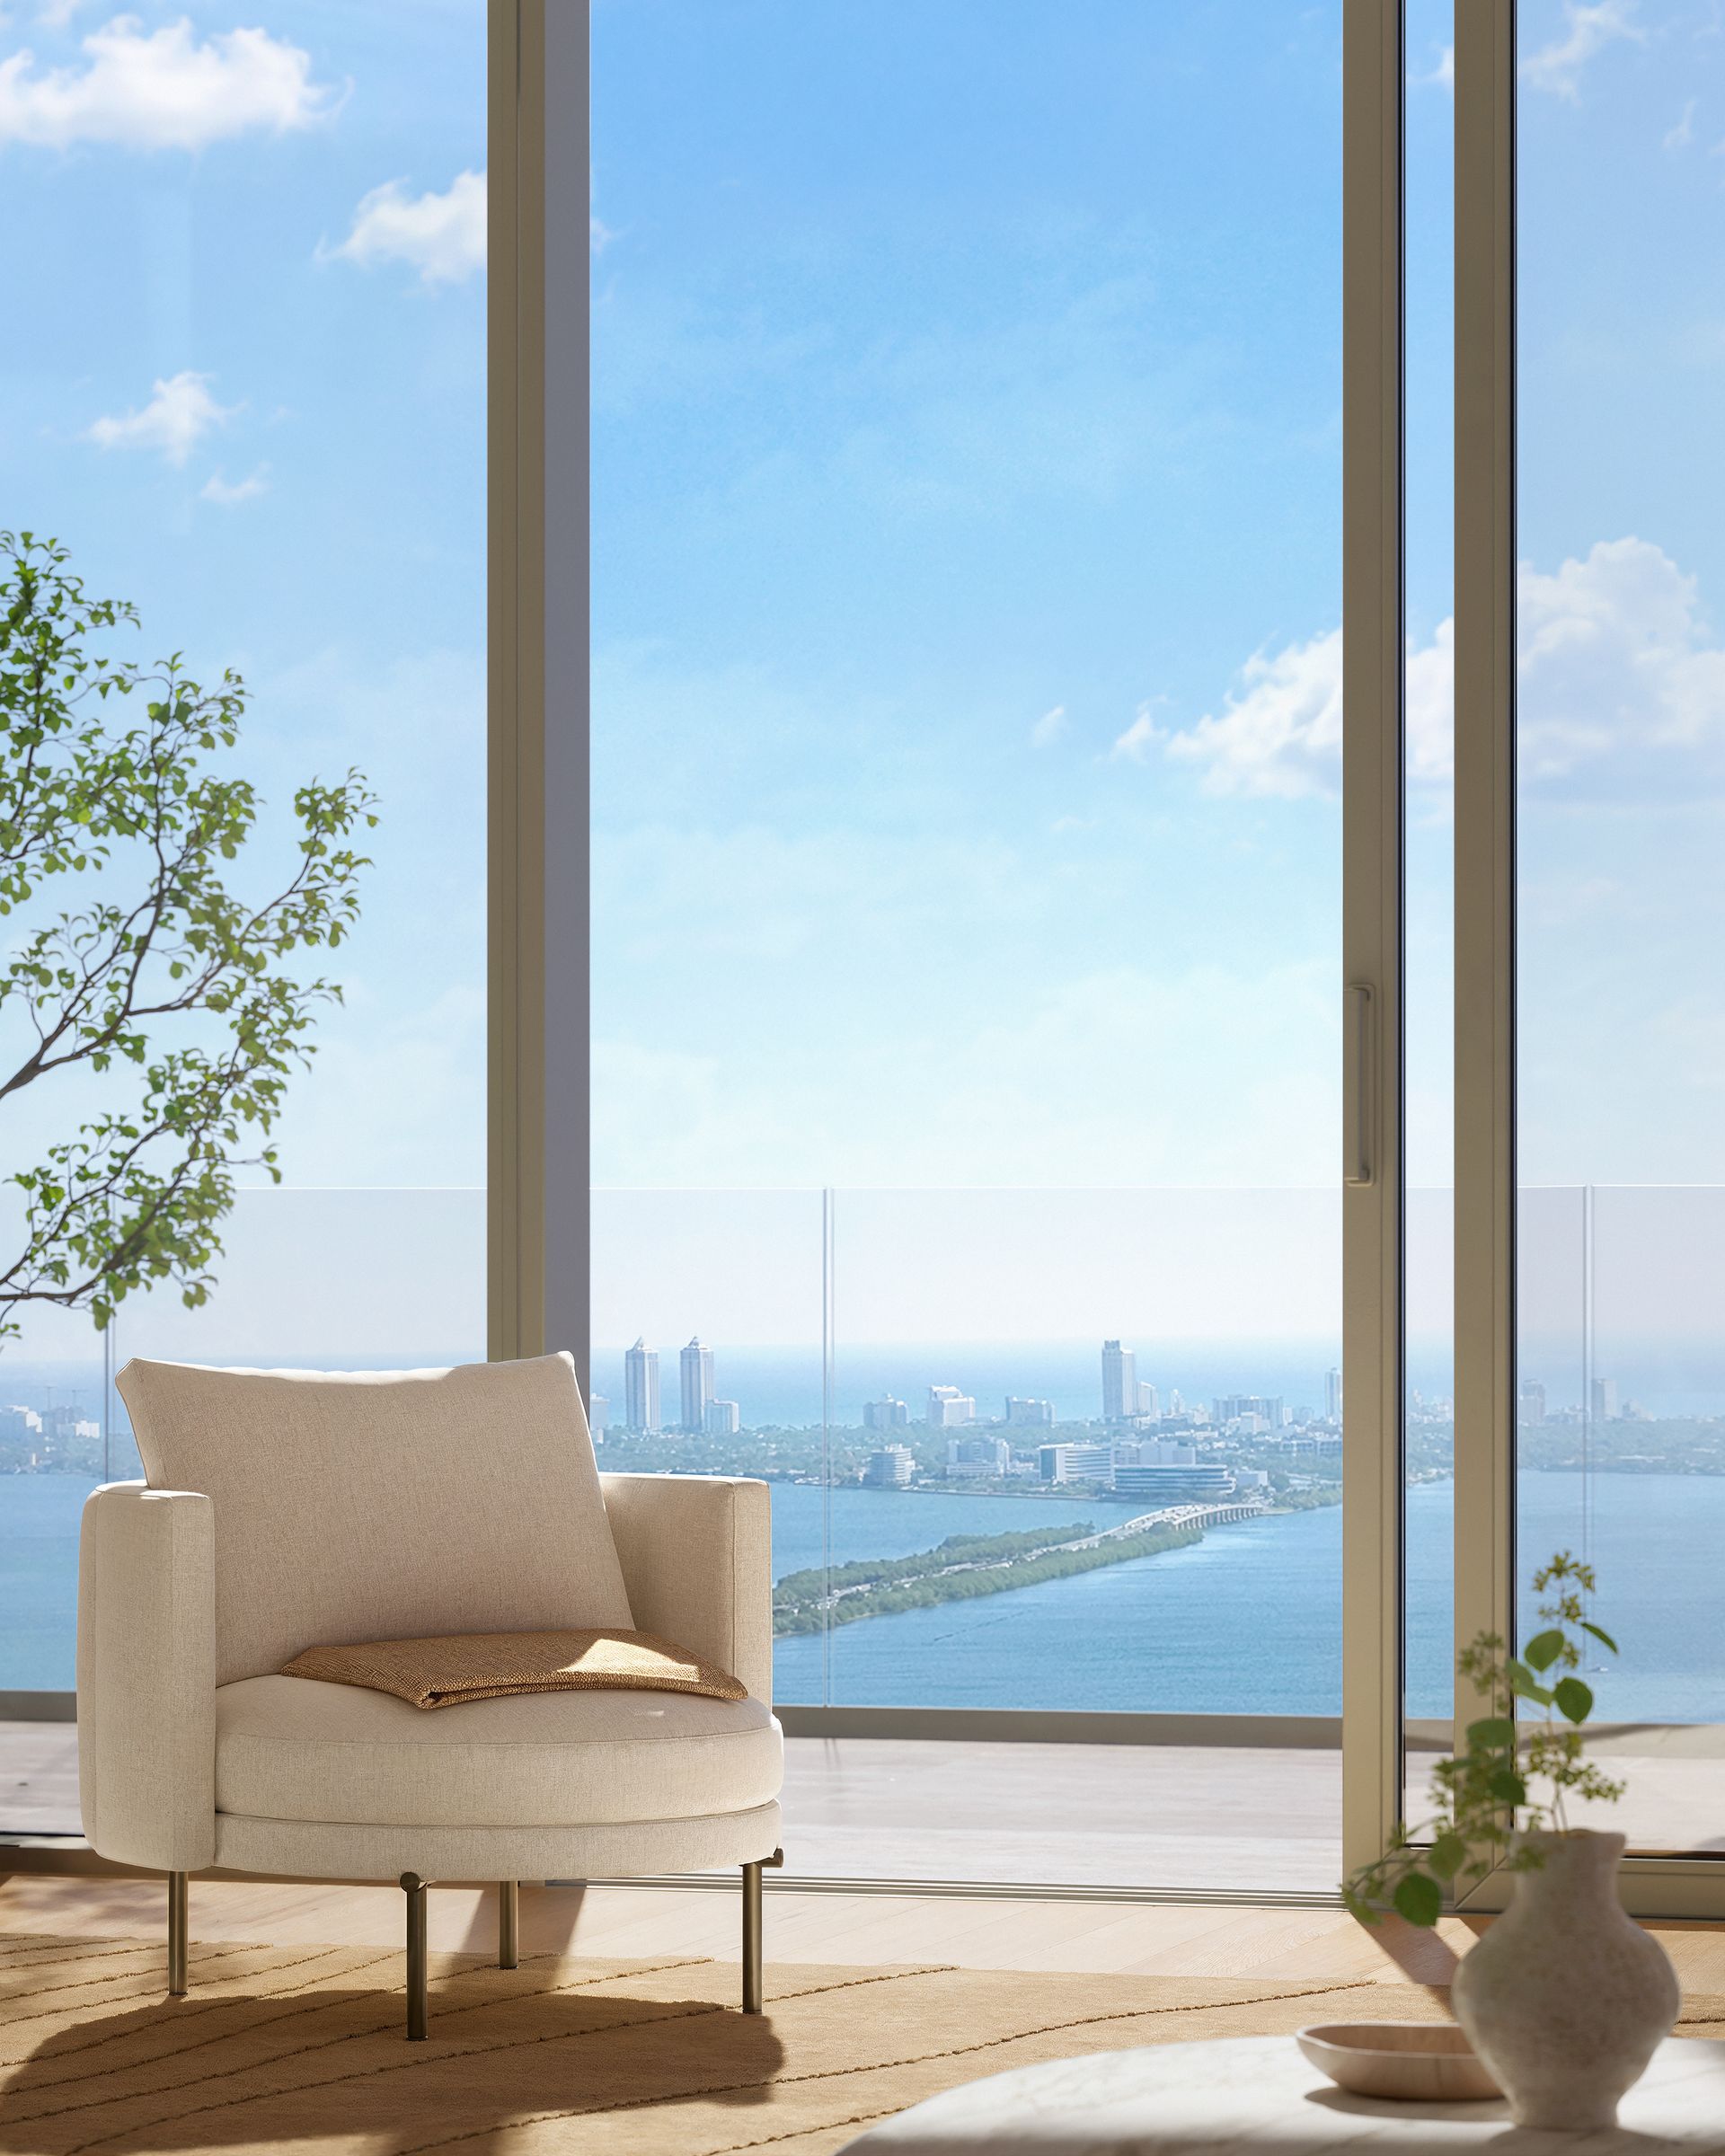
Request full floor plans
All seven residence layouts are below. Fill the form to receive the complete set — key plates and amenity levels included.
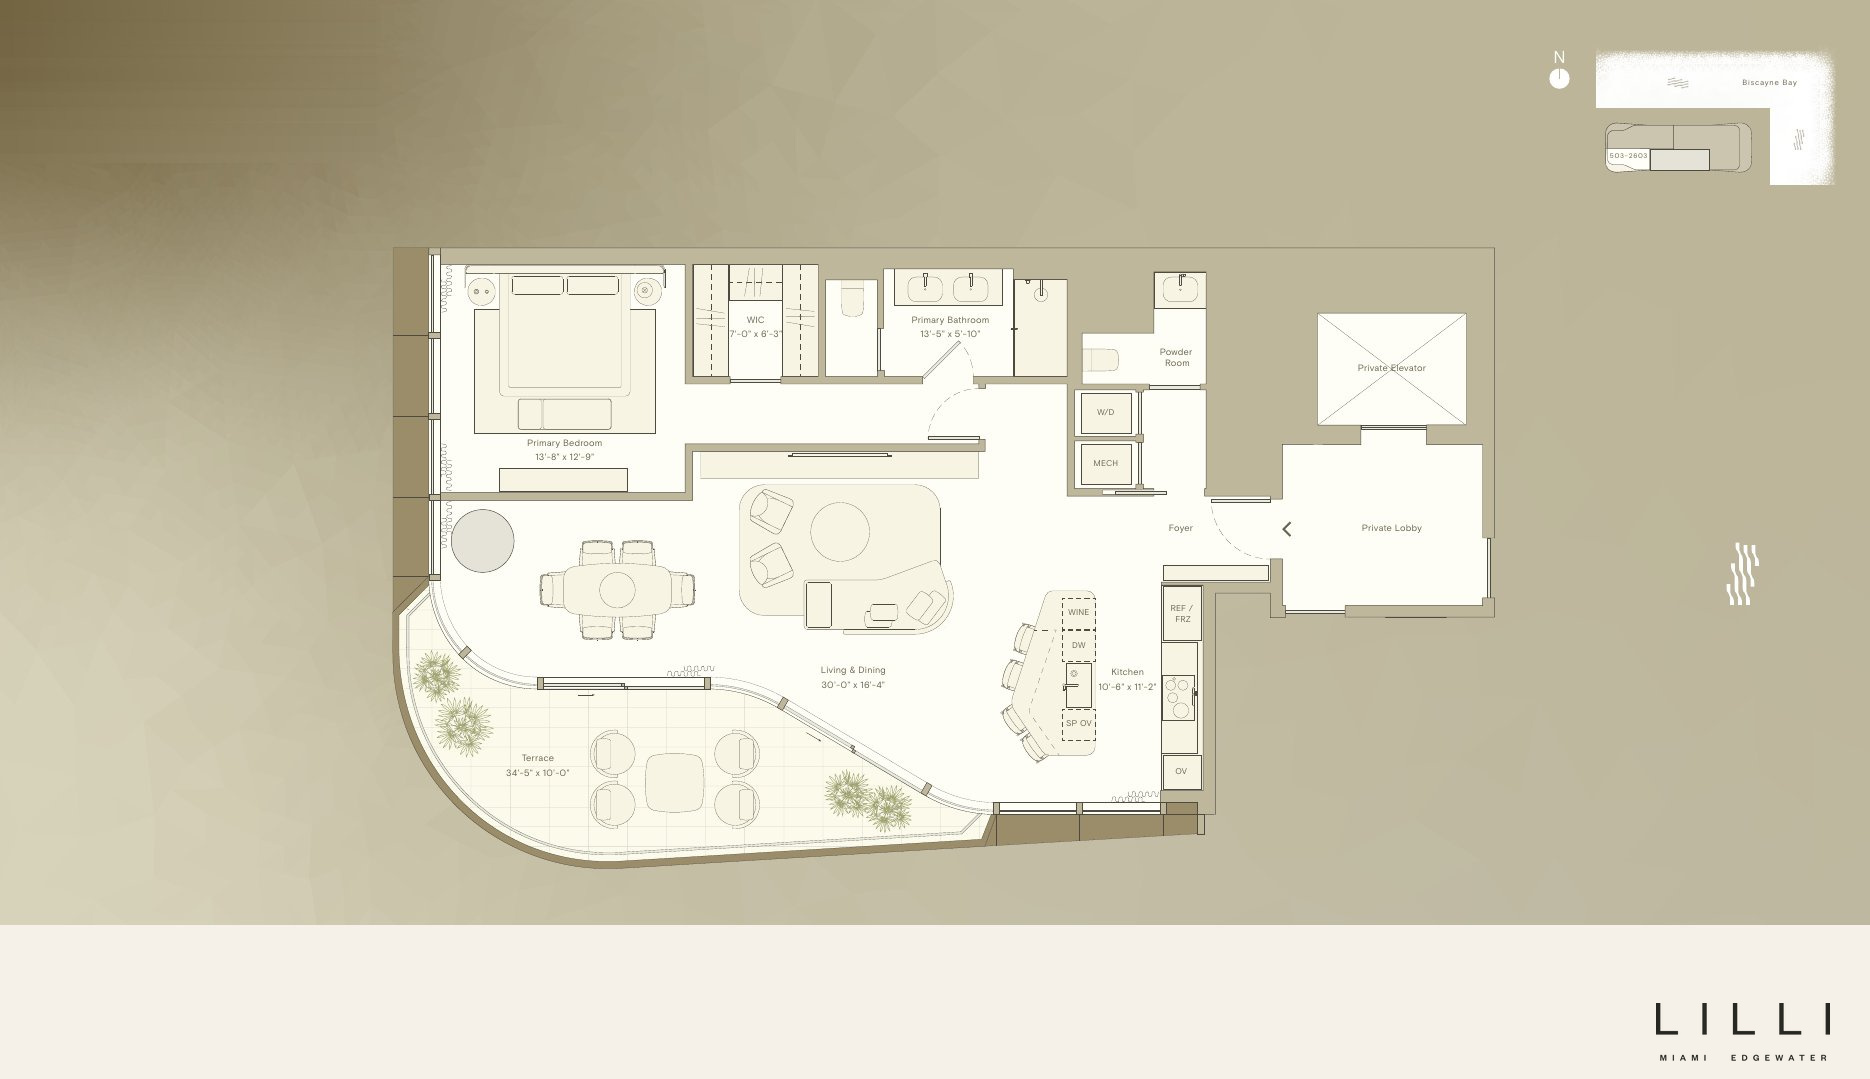
1 bedroom + 1.5 baths · ~1,348 sf interior · 265 sf exterior · from $1,670,000
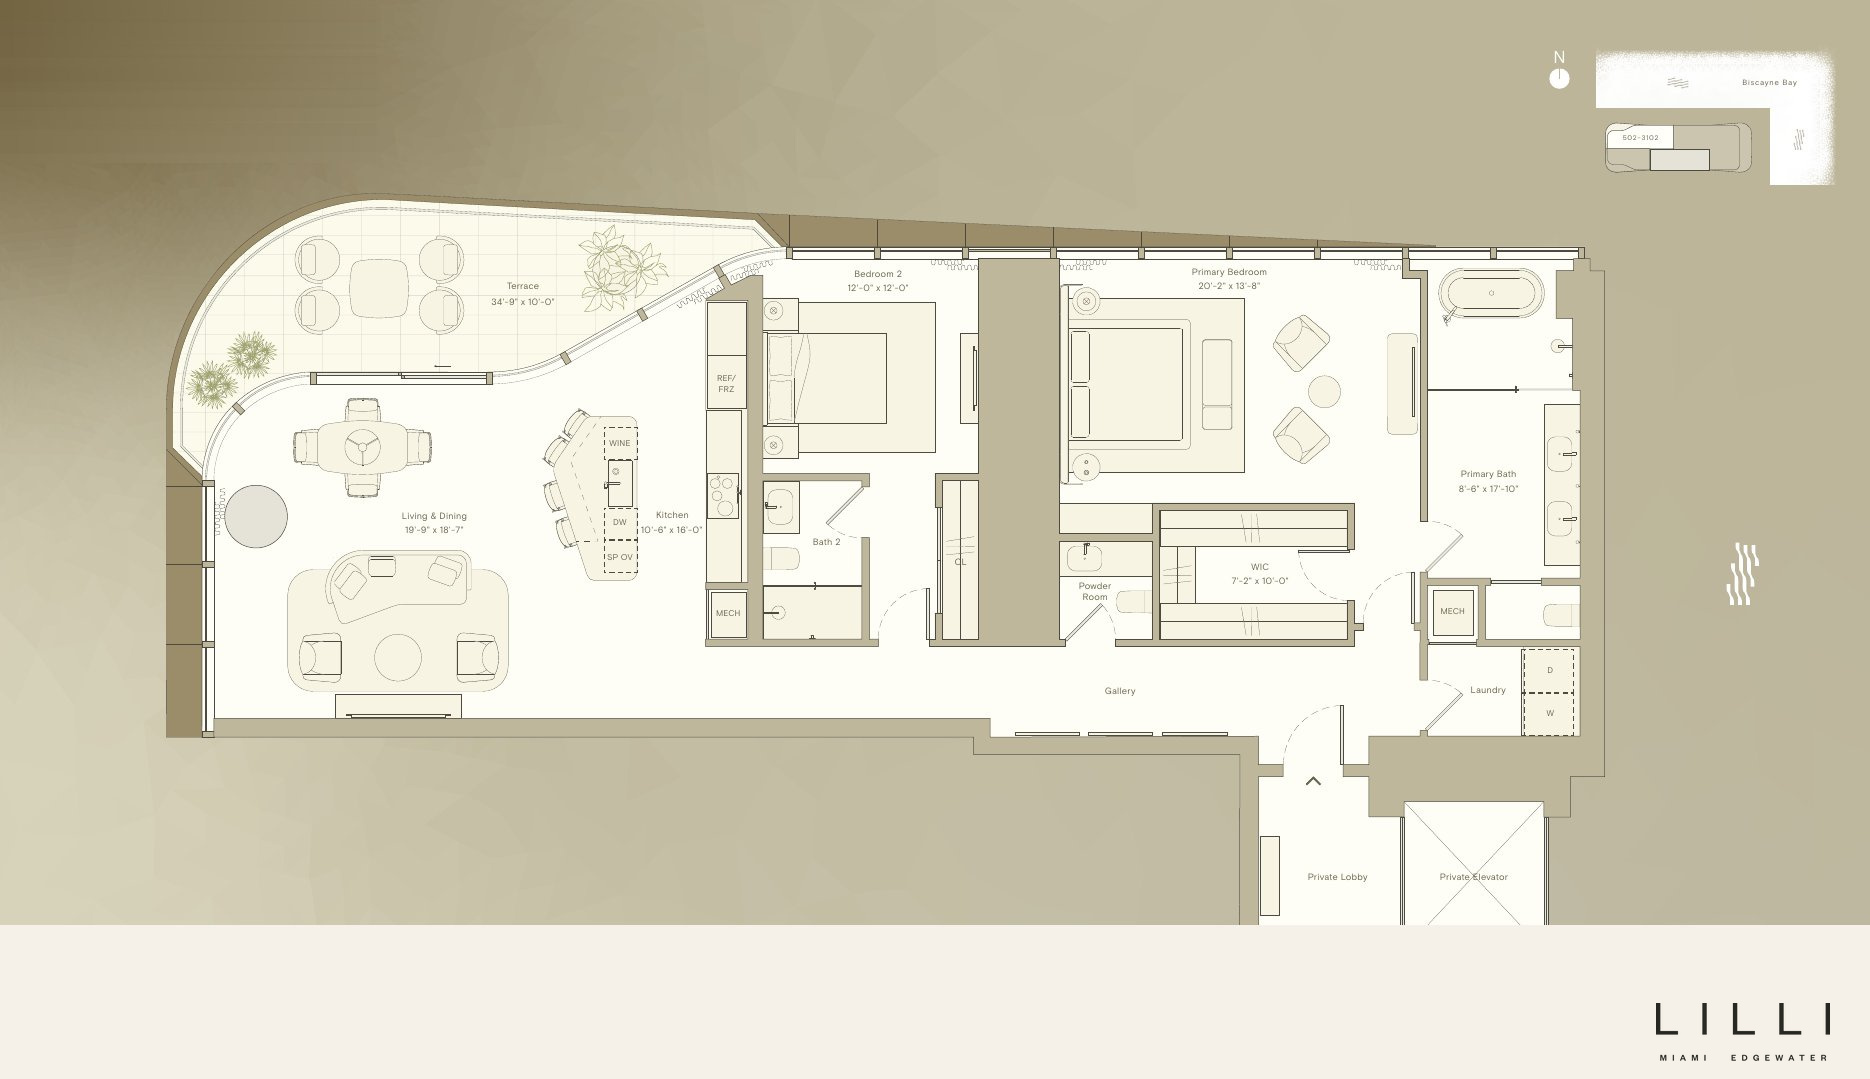
2 bedrooms + 2.5 baths · ~2,072 sf interior · 265 sf exterior · from $3,040,000
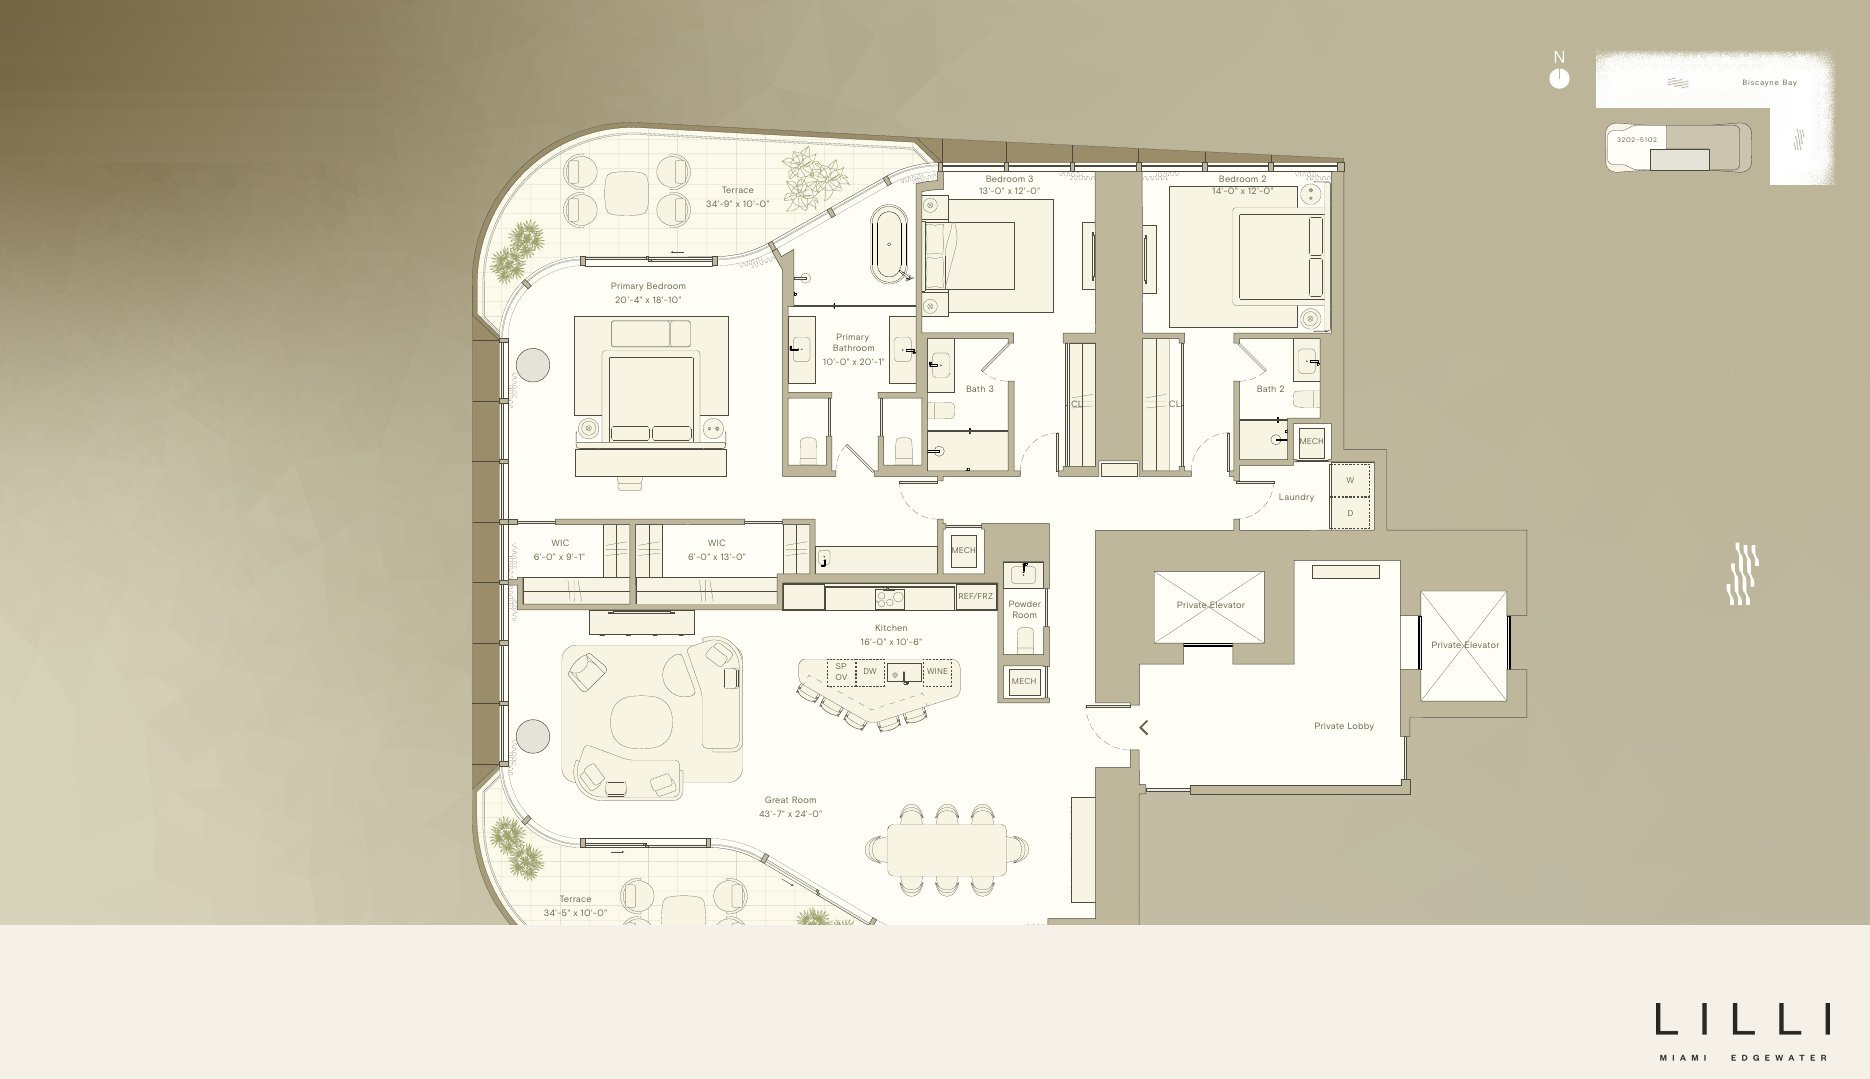
3 bedrooms + 3.5 baths · ~3,074 sf interior · 530 sf exterior · from $5,120,000
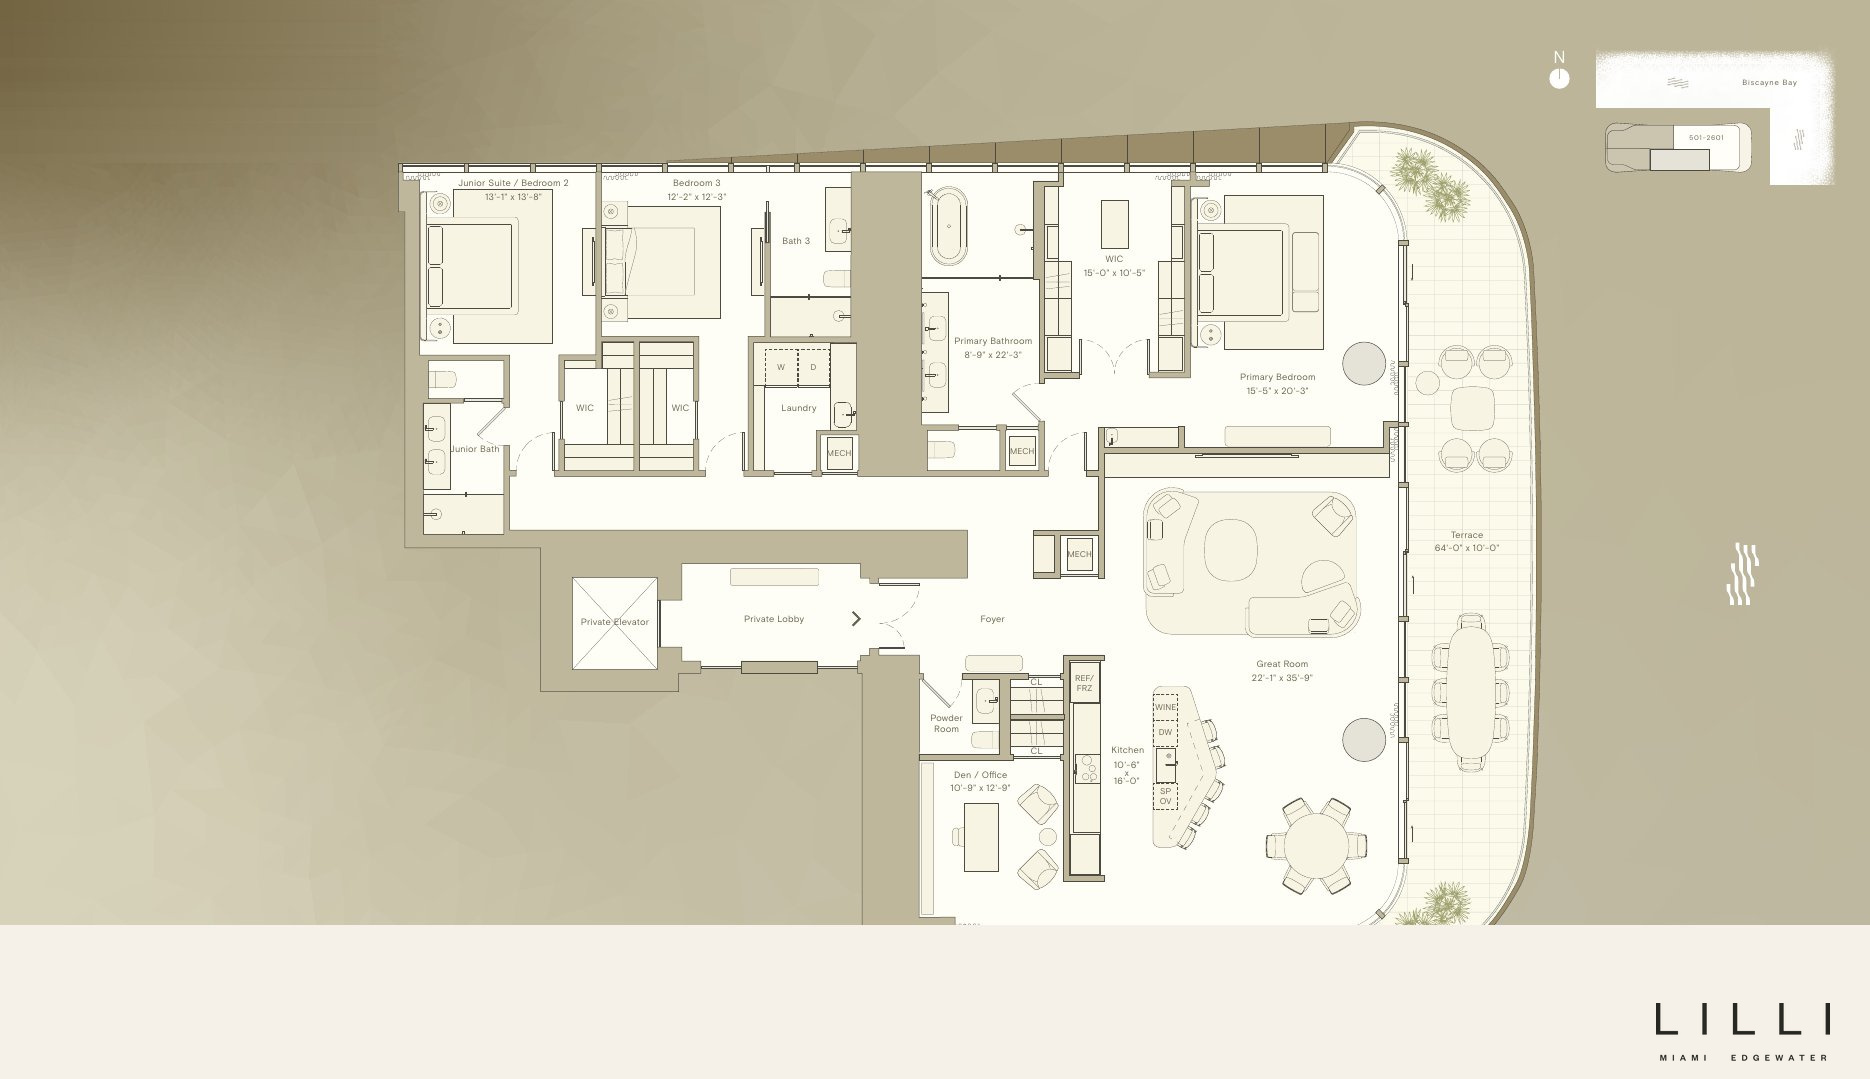
3 bedrooms + den + 3.5 baths · ~3,354 sf interior · 602 sf exterior · from $5,190,000
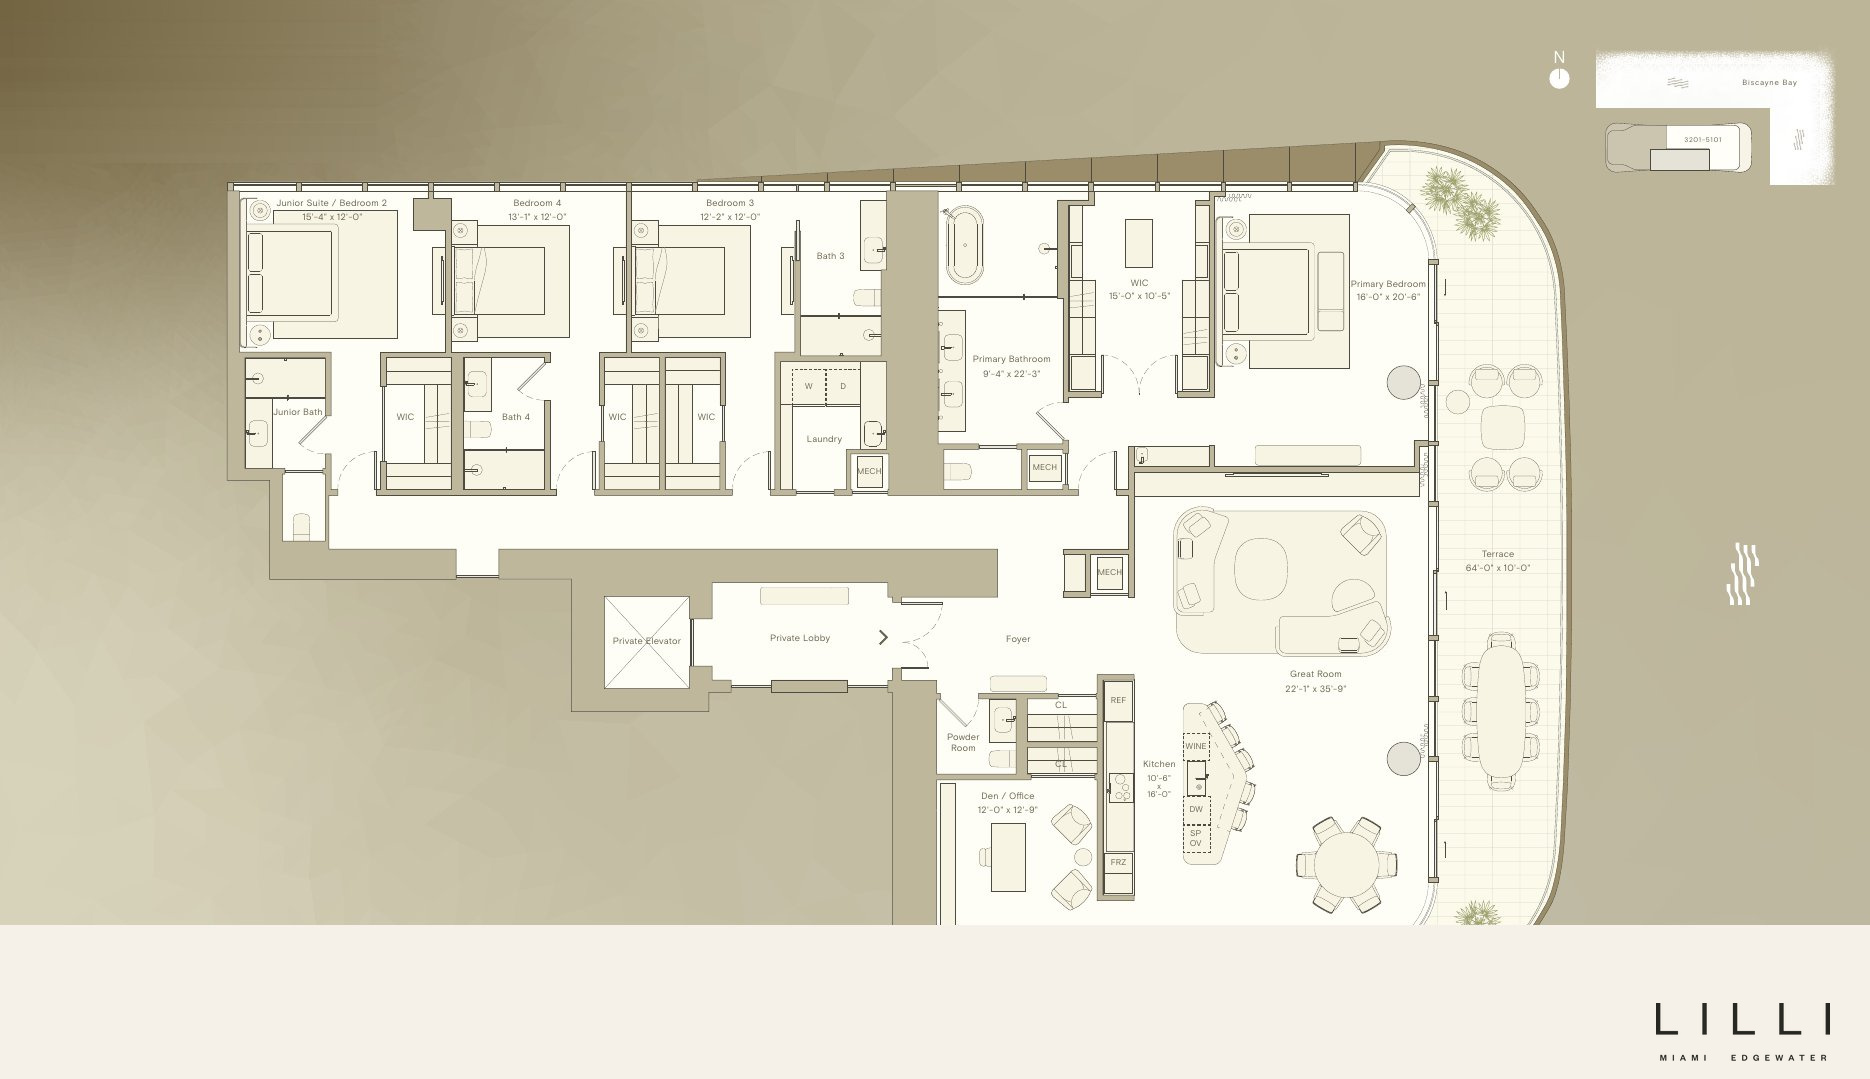
4 bedrooms + den + 4.5 baths · ~3,798 sf interior · 602 sf exterior · from $7,700,000
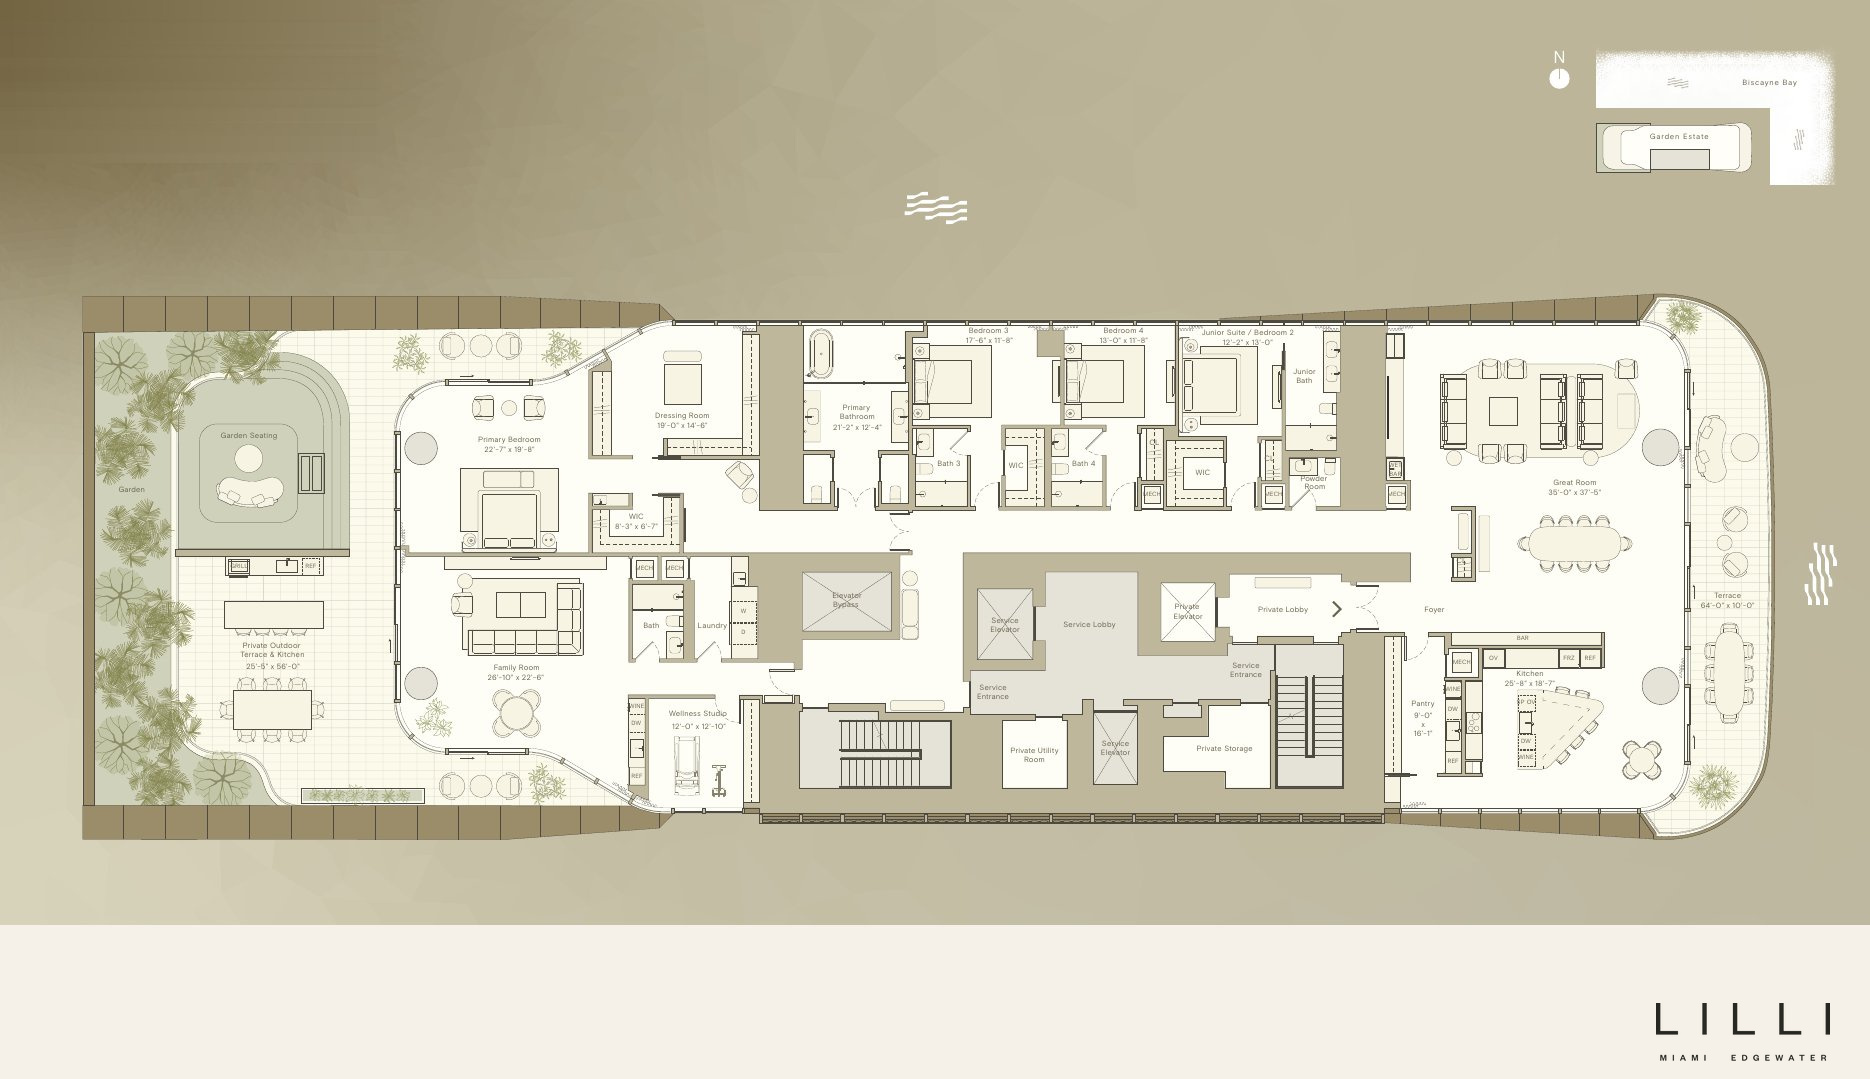
5 bedrooms · ~6,795 sf interior · 2,193 sf exterior · pricing on request
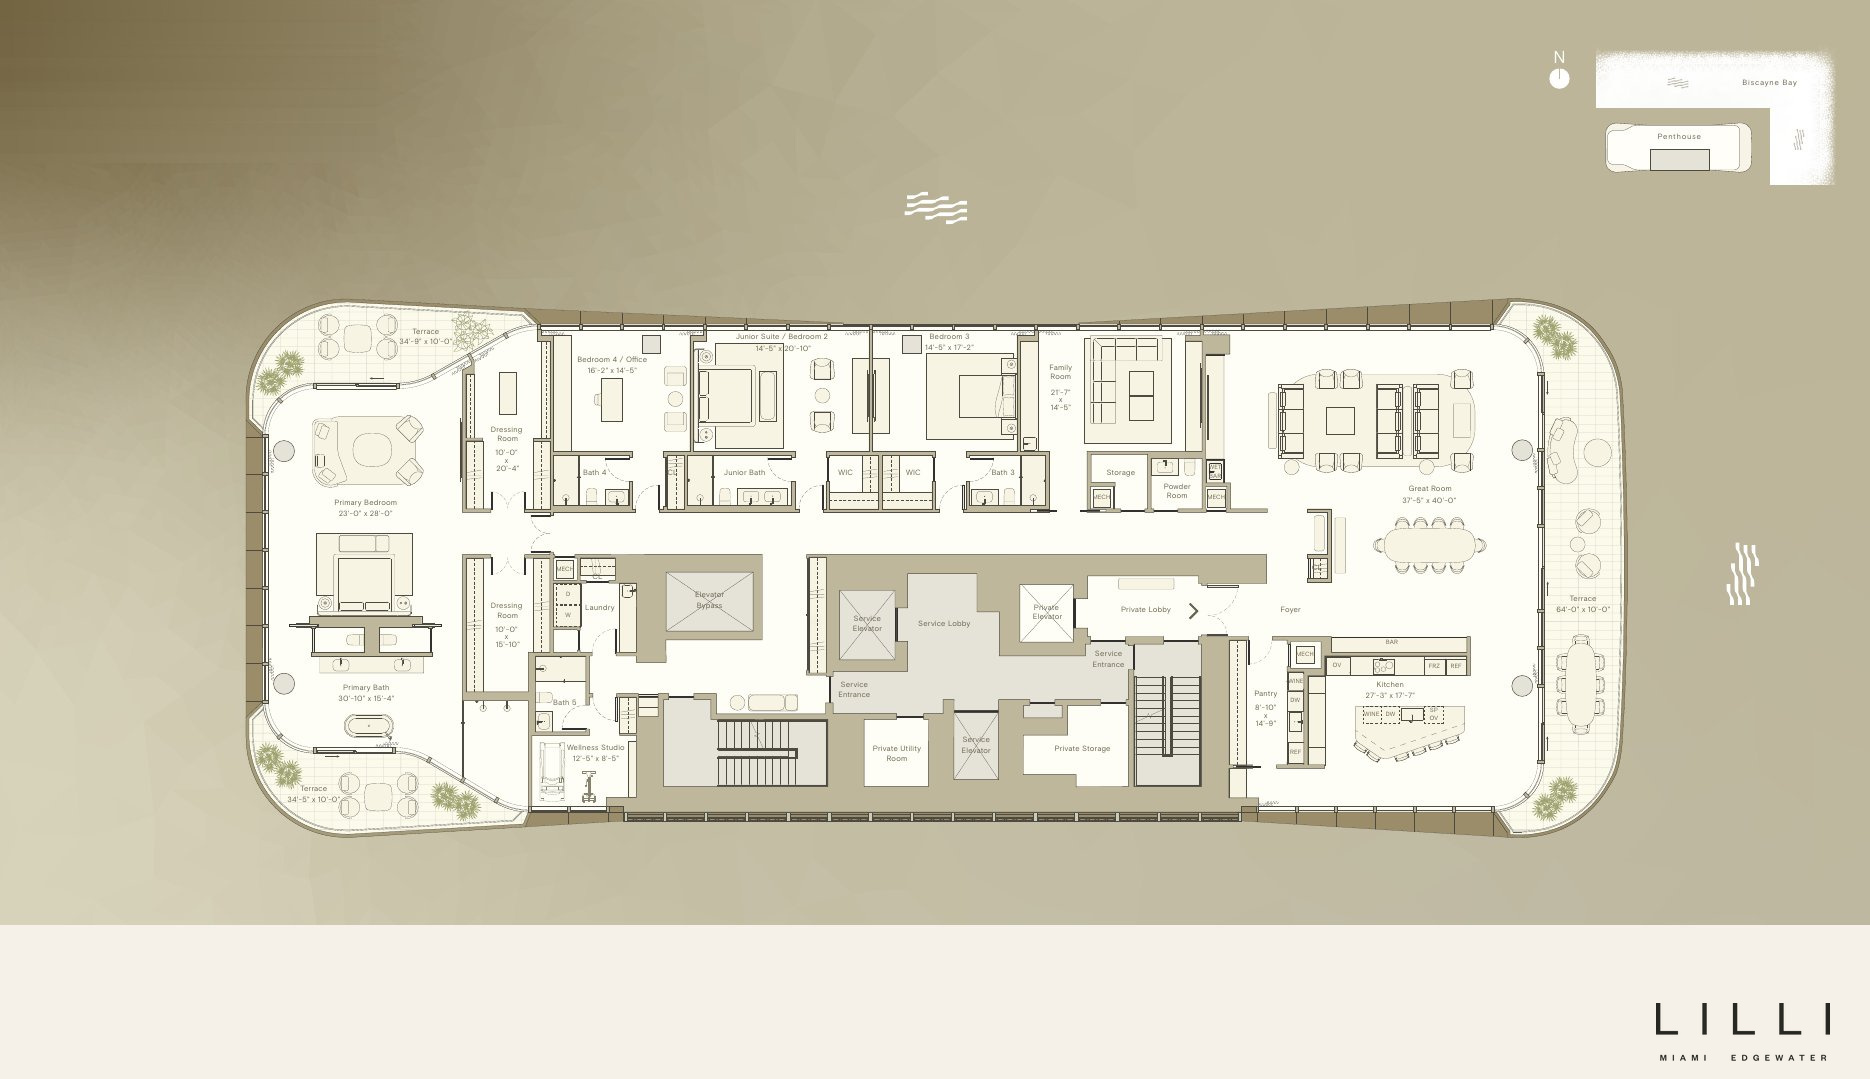
5 bedrooms · ~6,849 sf interior · 1,129 sf exterior · pricing on request
Lines, bedrooms and areas
Areas follow the developer floor plans. Starting prices are from the current sales release. They are subject to change. They are not an offer. Areas are approximate. Residences from $1.67M.
| Line | Beds | Area | Price | Levels |
|---|---|---|---|---|
| Residence 03 · Residence 503–2603 | 1 bedroom + 1.5 baths | ~1,348 sf interior · 265 sf exterior | From $1,670,000 | Levels 5–31 |
| Residence 02 · Residence 502–3102 | 2 bedrooms + 2.5 baths | ~2,072 sf interior · 265 sf exterior | From $3,040,000 | Levels 5–31 |
| Residence 3202 · Residence 3202–5102 | 3 bedrooms + 3.5 baths | ~3,074 sf interior · 530 sf exterior | From $5,120,000 | Levels 32–51 |
| Residence 01 · Residence 501–2601 | 3 bedrooms + den + 3.5 baths | ~3,354 sf interior · 602 sf exterior | From $5,190,000 | Levels 5–31 |
| Residence 3201 · Residence 3201–5101 | 4 bedrooms + den + 4.5 baths | ~3,798 sf interior · 602 sf exterior | From $7,700,000 | Levels 32–51 |
| Garden Estate · Garden Estate · Residence 401 | 5 bedrooms · full floor | ~6,795 sf interior · 2,193 sf exterior | Pricing on request | Level 4 |
| Penthouse · Penthouse · Residence 5201 | 5 bedrooms · full floor | ~6,849 sf interior · 1,129 sf exterior | Pricing on request | Level 52 |
Read the declaration, not the marketing plan
Stated interior square footage in any drawing we send is measured according to the method used in that drawing, which may differ from — and be larger than — the unit as defined in the Declaration. All dimensions are approximate and may vary with actual construction.
Are floor plans available?
Yes. All seven residence layouts are shown on the floor-plans page. Request full floor plans to receive the complete set, including key plates and the amenity levels.
Are square footages exact?
No. Interior and exterior areas are approximate and measured per the developer’s method. The condominium documents govern.
Request full floor plans
Fill the form to receive the complete set — all seven residence plans plus key plates and amenity levels.
717 NE 27th St, Miami, FL 33137