From $1,670,000Levels 5–31
From $1,670,000
Residence 503–2603 · Residence 03
1 BED + 1.5 BATHS·~1,348 SF INTERIOR · 265 SF EXTERIOR·LEVELS 5–31


1–4 bedrooms, a Garden Estate and a Penthouse. Two or three homes to a floor, each with a private elevator into the residence. From $1.67M.
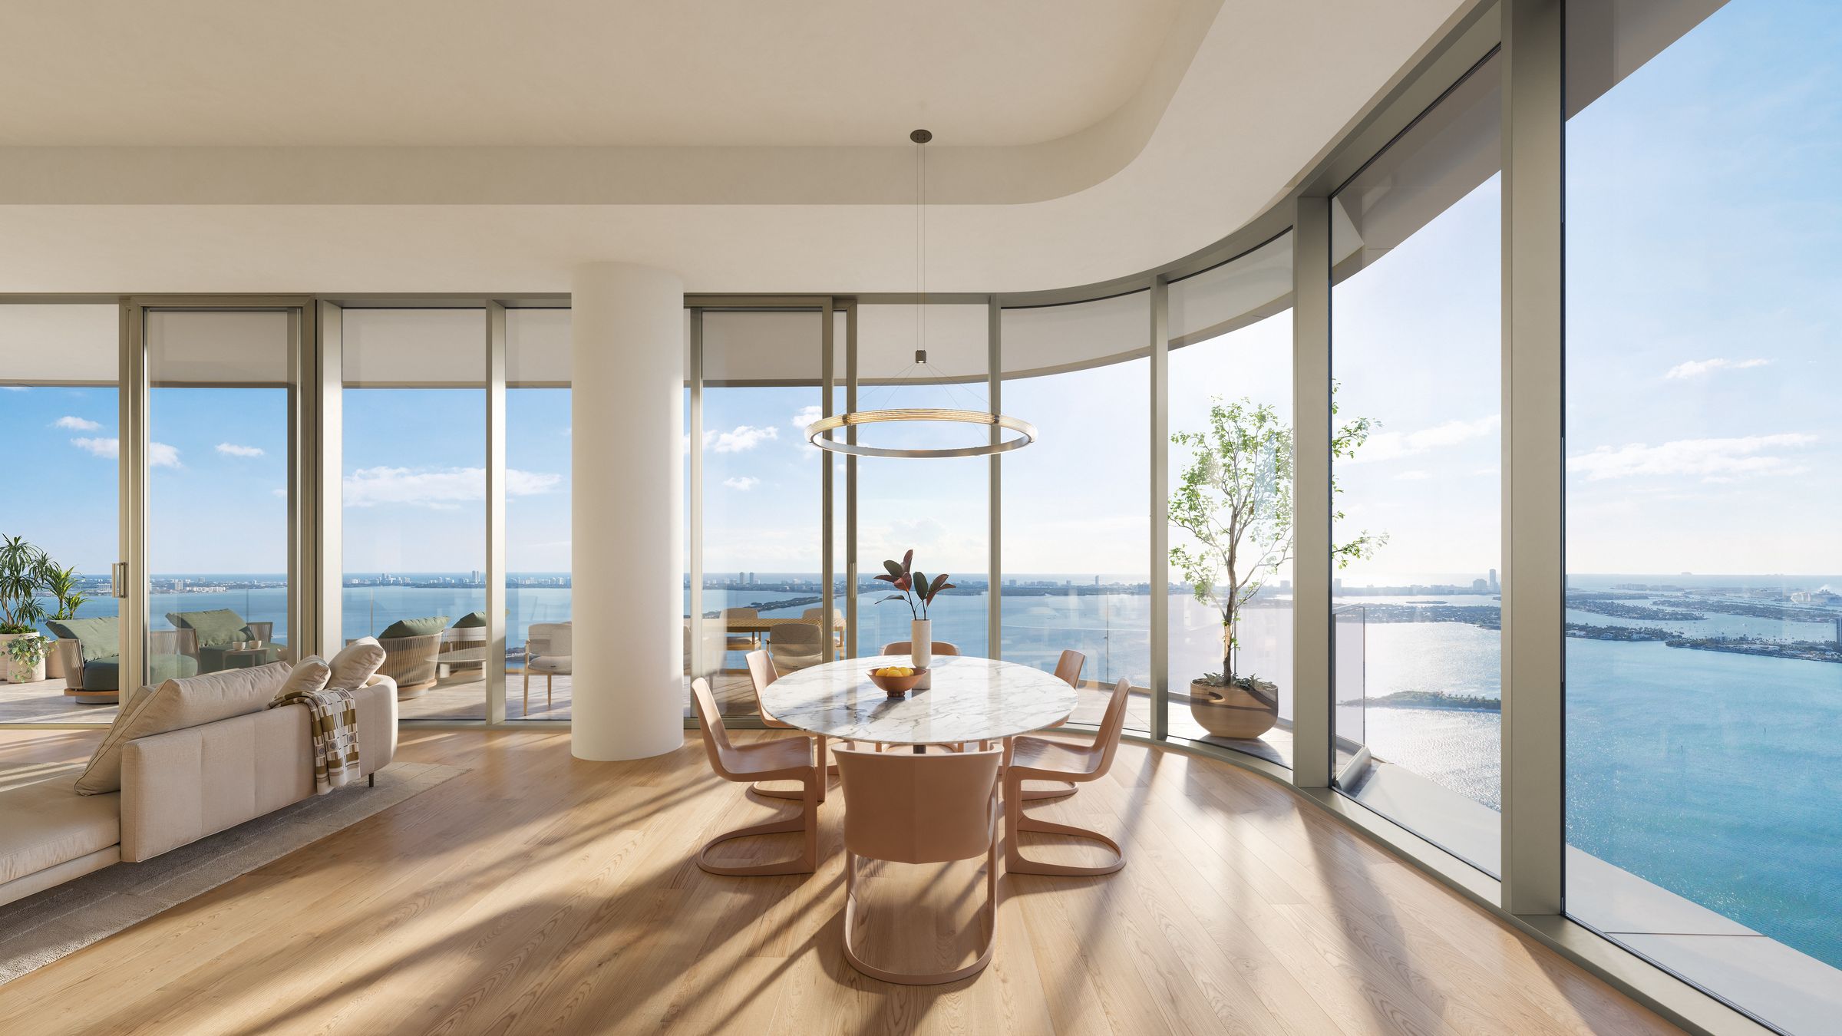
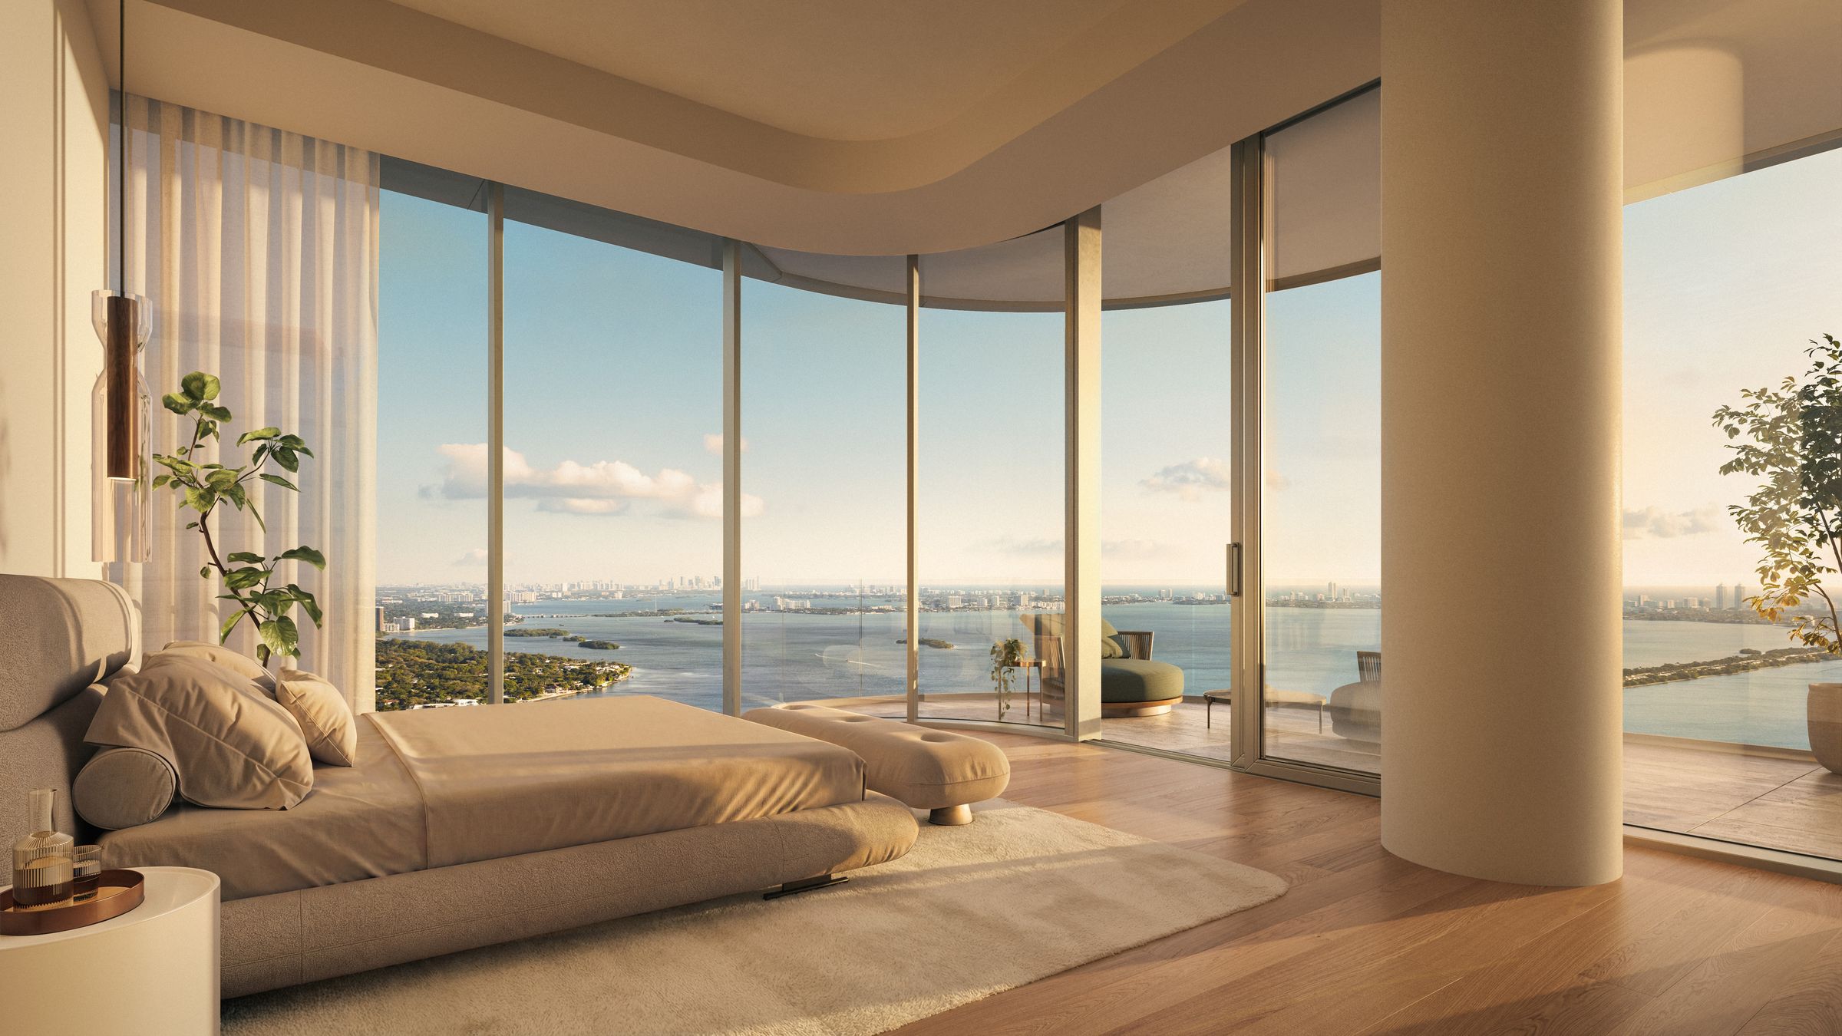
Two or three residences to a floor, each opened by a private elevator. The great room is drawn in curved glass, with ceilings to 12 feet, oak or porcelain underfoot, and glass from floor to ceiling — the bay on one side, the skyline on the other.
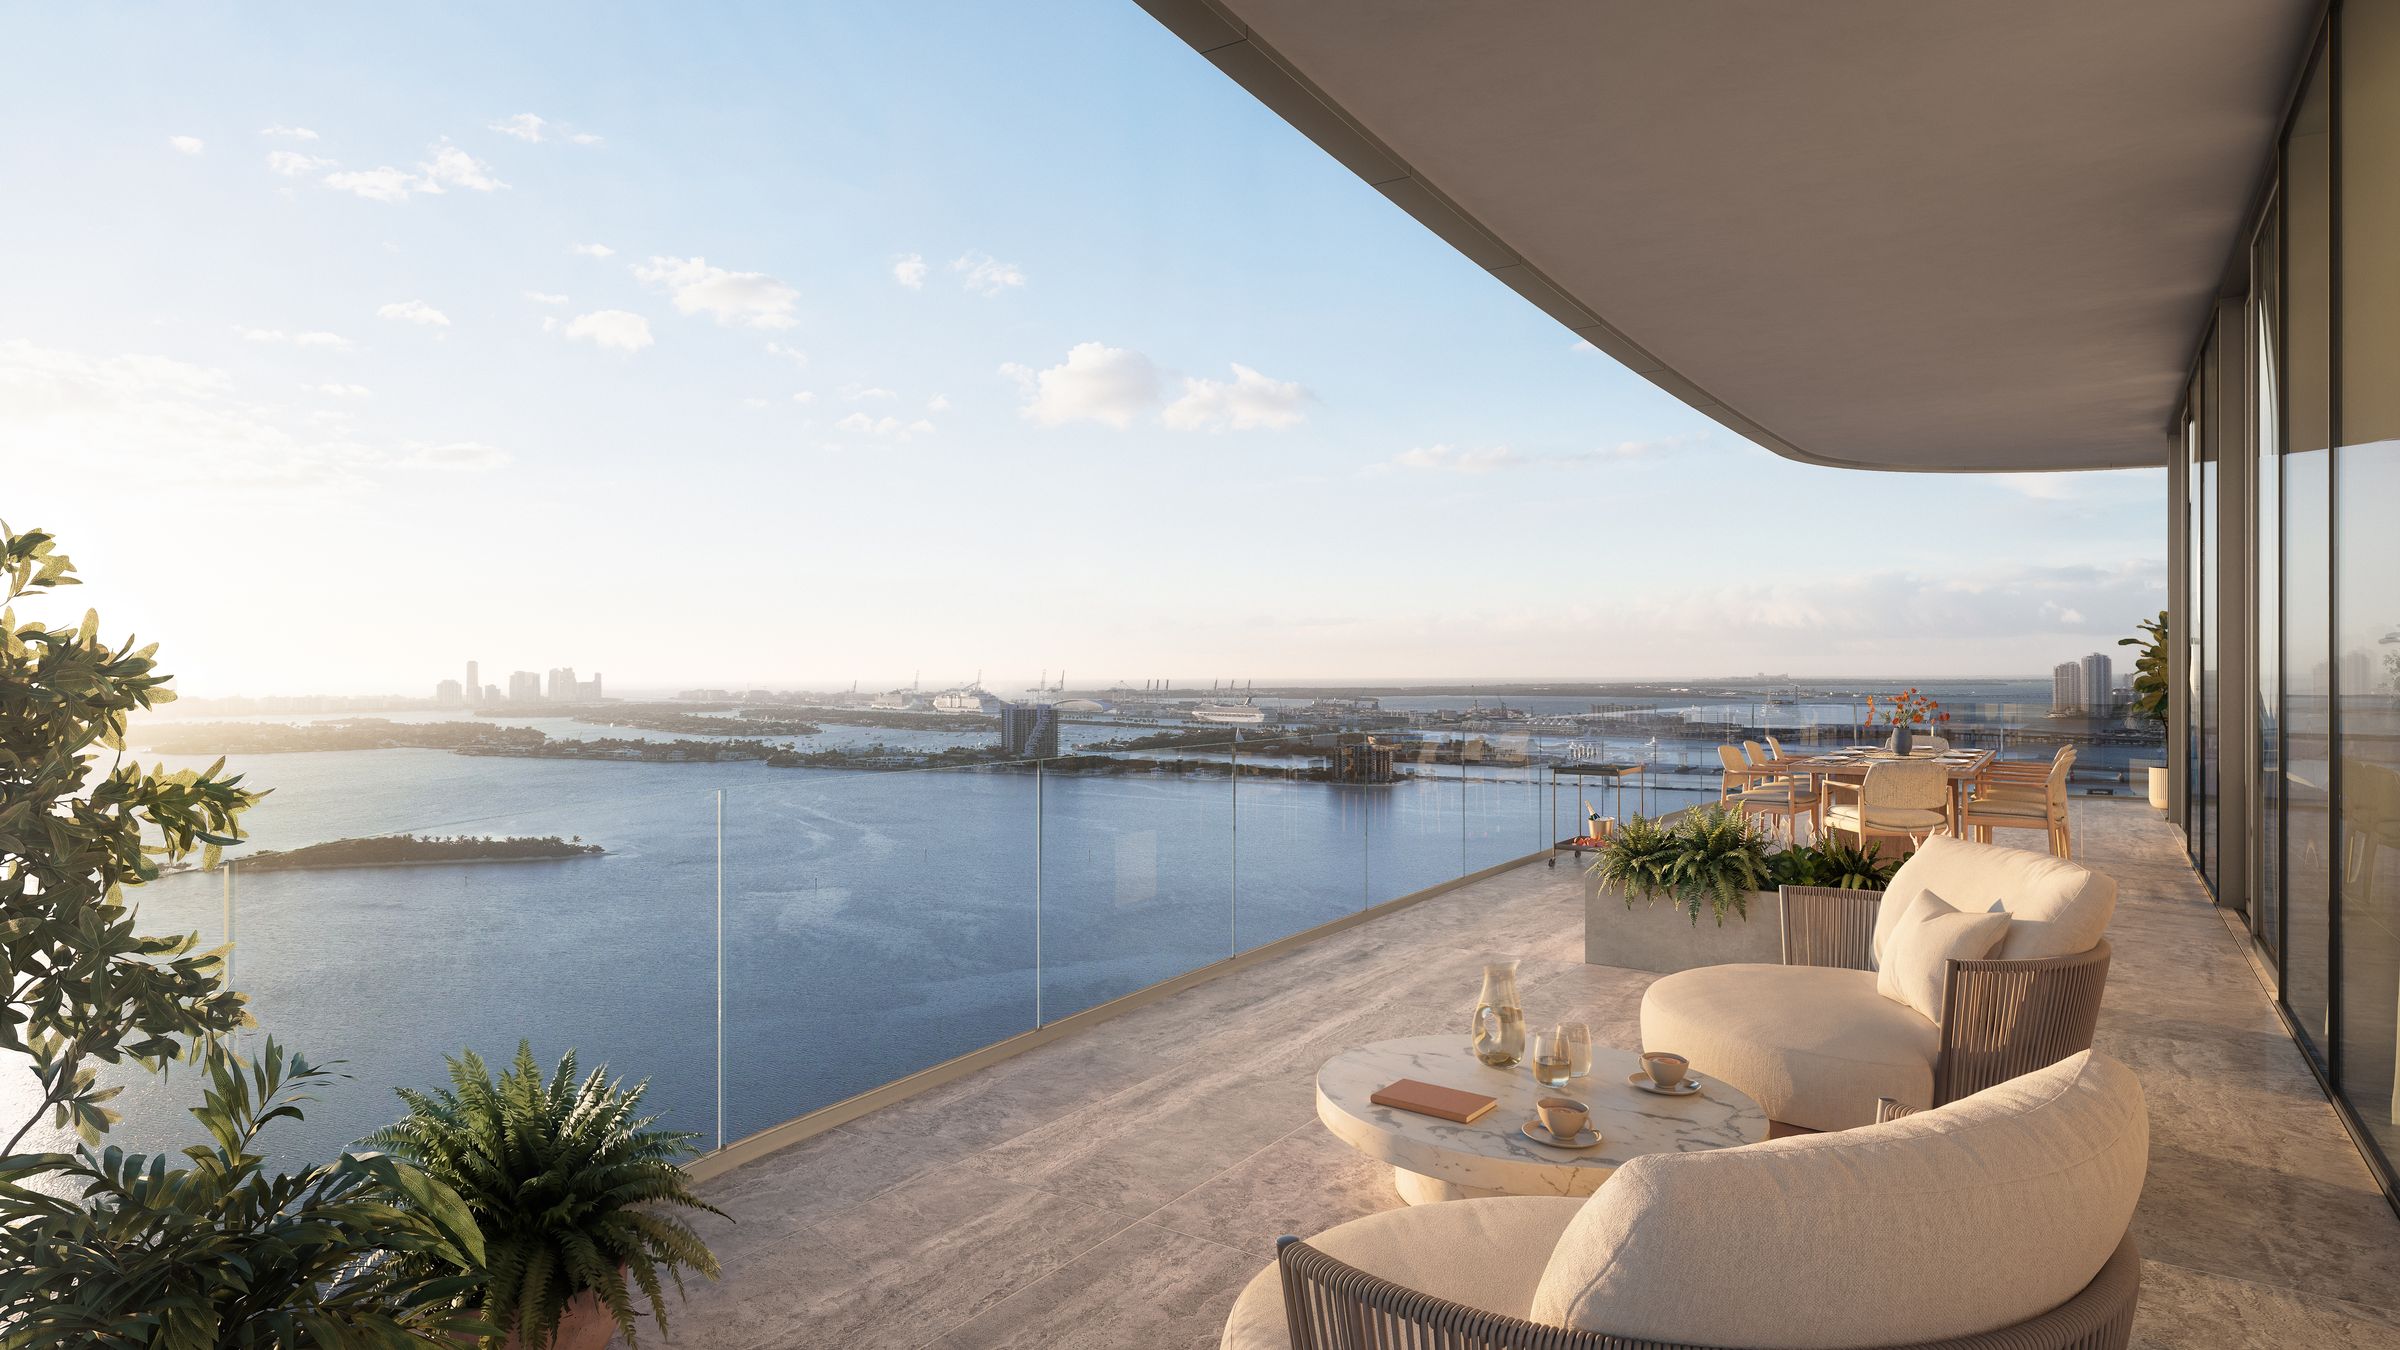
Kitchens are custom oak millwork and dark-veined marble at the counter and the backsplash, with integrated Gaggenau appliances and an island for four. Private balconies reach 640 square feet and 10 feet in depth, edged in glass. The primary bath is marble, stone and oak: a honed-slab vanity, a freestanding soaking tub, and a glass shower with a rain head and body sprays.
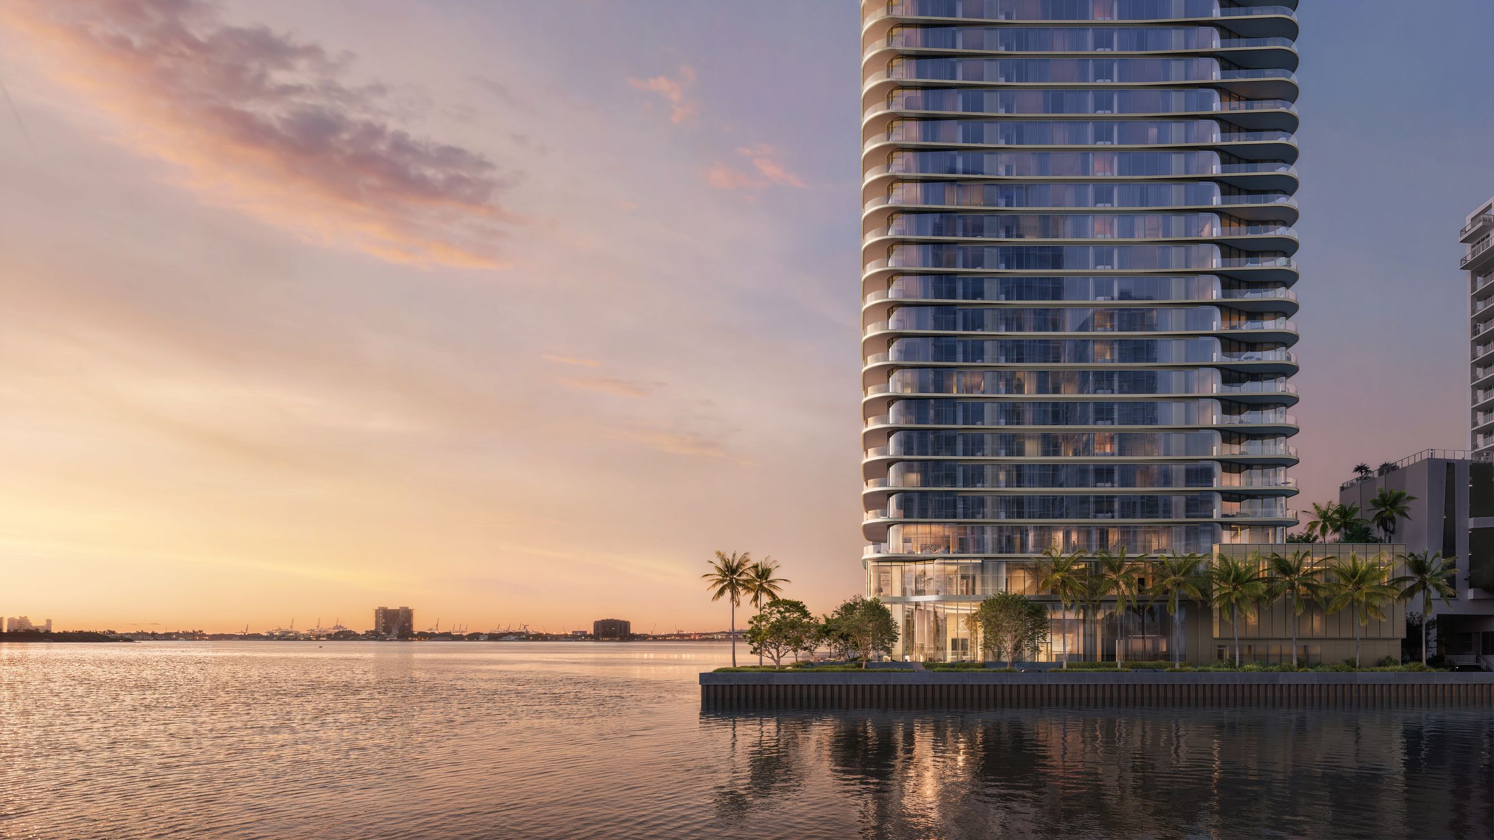
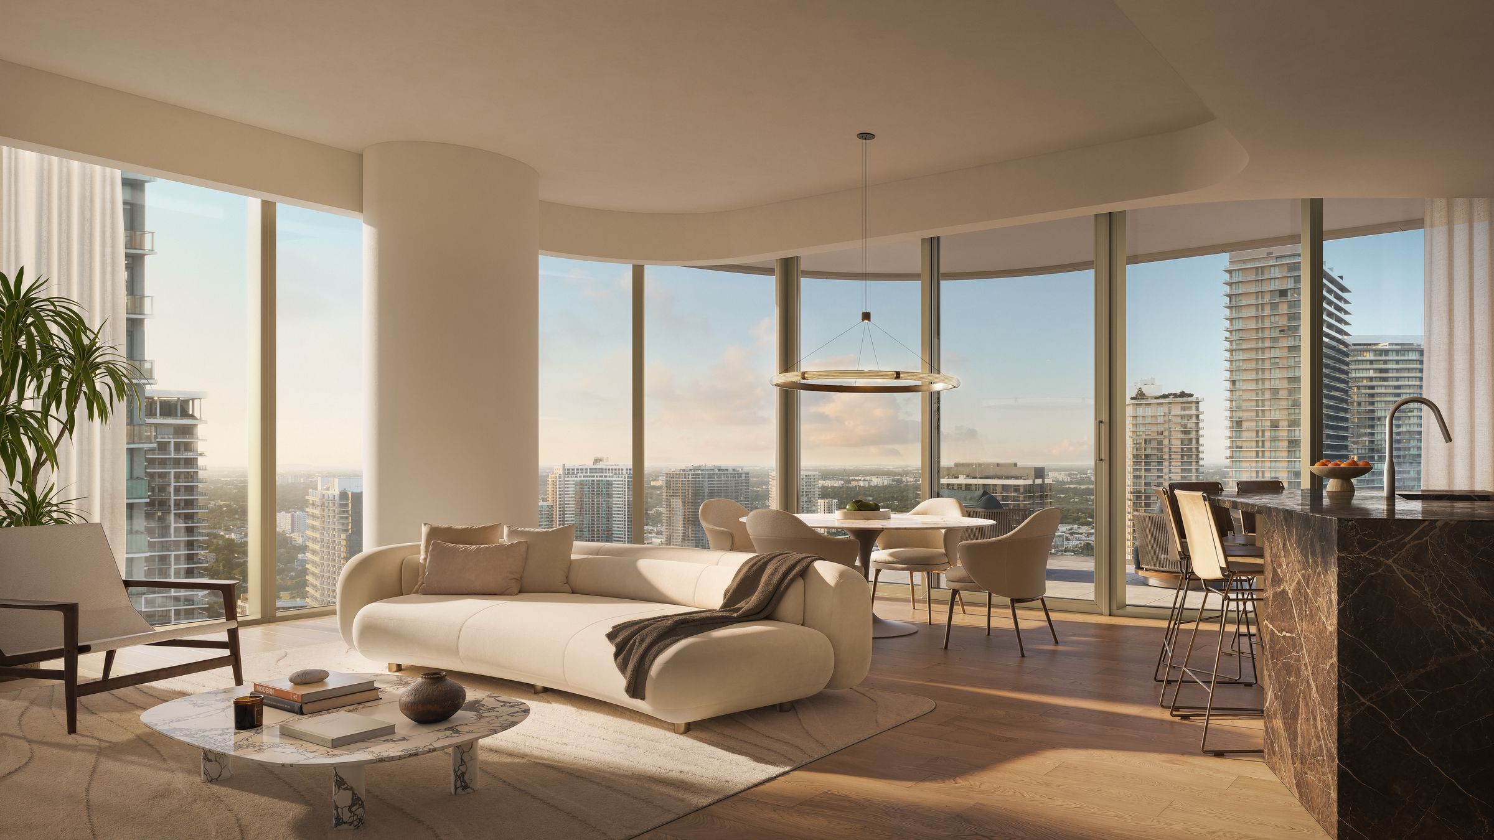
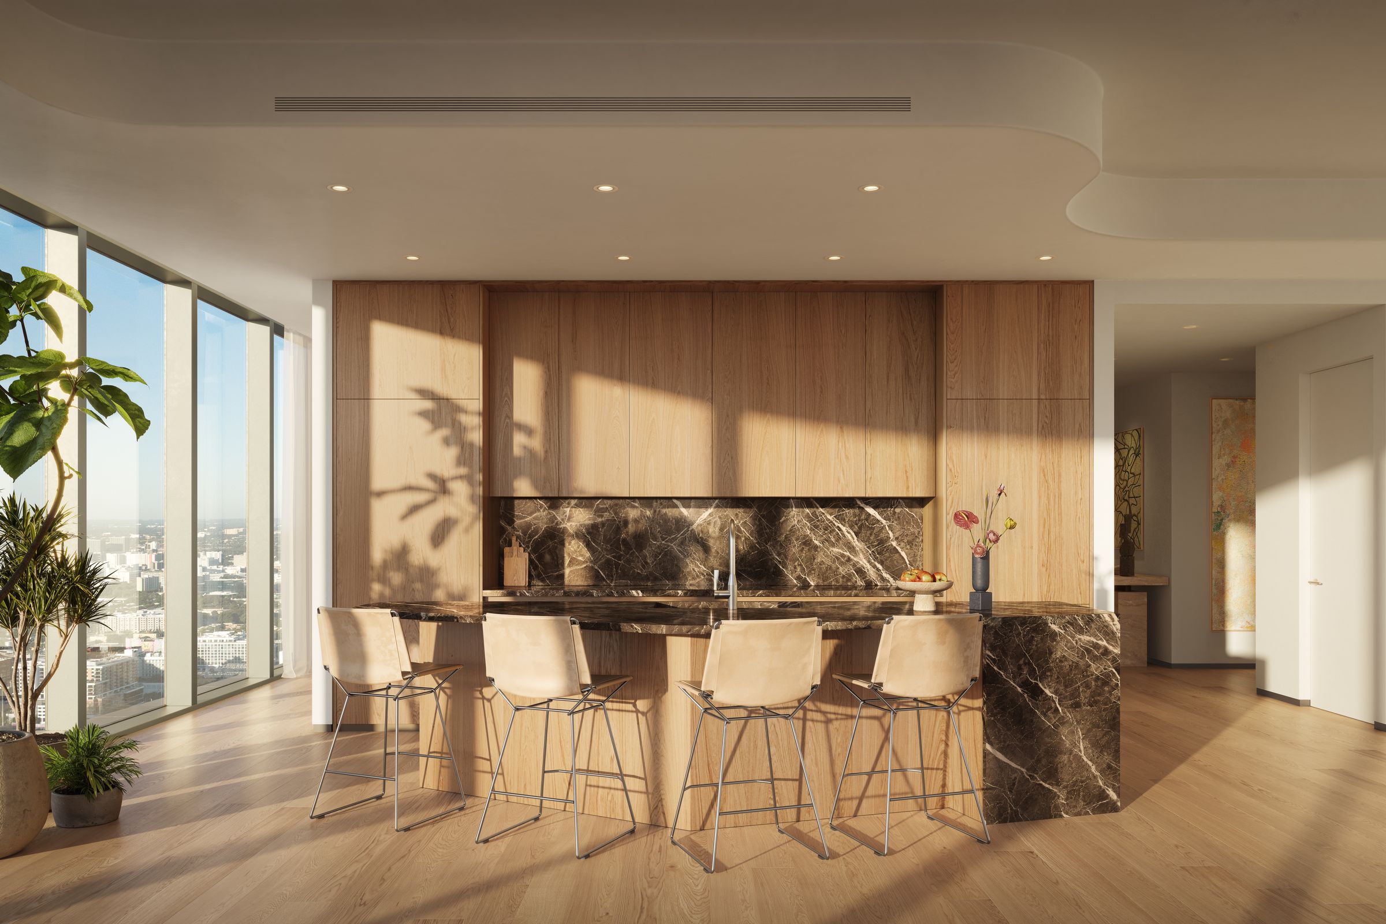
Starting prices by line from the current sales release. Residences from $1.67M. Garden Estate and Penthouse on request. Prices are subject to change.
| Residence | Beds | Area | Price |
|---|---|---|---|
| 503–2603 · Line 03 · Southwest | 1/1.5 | 1,348 sf | $1,670,000 |
| 502–3102 · Line 02 · Northwest | 2/2.5 | 2,072 sf | $3,040,000 |
| 3202–5102 · Line 02 · Northwest & Southwest | 3/3.5 | 3,074 sf | $5,120,000 |
| 501–2601 · Line 01 · East | 3 + Den/3.5 | 3,354 sf | $5,190,000 |
| 3201–5101 · Line 01 · East | 4 + Den/4.5 | 3,798 sf | $7,700,000 |
Residences from $1.67M. Prices are set by the developer and subject to change.
The tower, the amenity programme, the floor plans, and the Edgewater address.
Two to three residences per floor, each with private elevator entry, 10–12 ft ceilings and 10-ft-deep balconies. Levels 5–31 hold 1, 2 and 3-bedroom + den lines; Levels 32–51 hold 3-bedroom and 4-bedroom + den lines. Level 4 is the full-floor Garden Estate; Level 52 is the full-floor Penthouse.
Residences from $1.67M. 1-bedroom from $1,670,000 (~1,348 sf); 2-bedroom from $3,040,000 (~2,072 sf); 3-bedroom from $5,120,000 (~3,074 sf); 3-bedroom + den from $5,190,000 (~3,354 sf); 4-bedroom + den from $7,700,000 (~3,798 sf). Prices are subject to change.
Line 01 faces east over Biscayne Bay toward Miami Beach; Line 02 faces northwest (and southwest on upper floors); Line 03 faces southwest toward the Downtown skyline. Views are line- and floor-dependent.
Residences from $1.67M. Inquire for current availability, floor plans and the brochure.
717 NE 27th St, Miami, FL 33137